Background wall
Define substrate, panel joints, edge returns, access to fixings and whether the wall is front-lit or backlit. Adhesive and mechanical methods have different tolerance and removal implications.
Wall, ceiling, partition, counter, furniture and illuminated applications impose different loads and edge conditions. The installation detail must be developed with the local contractor or engineer using the final panel schedule.
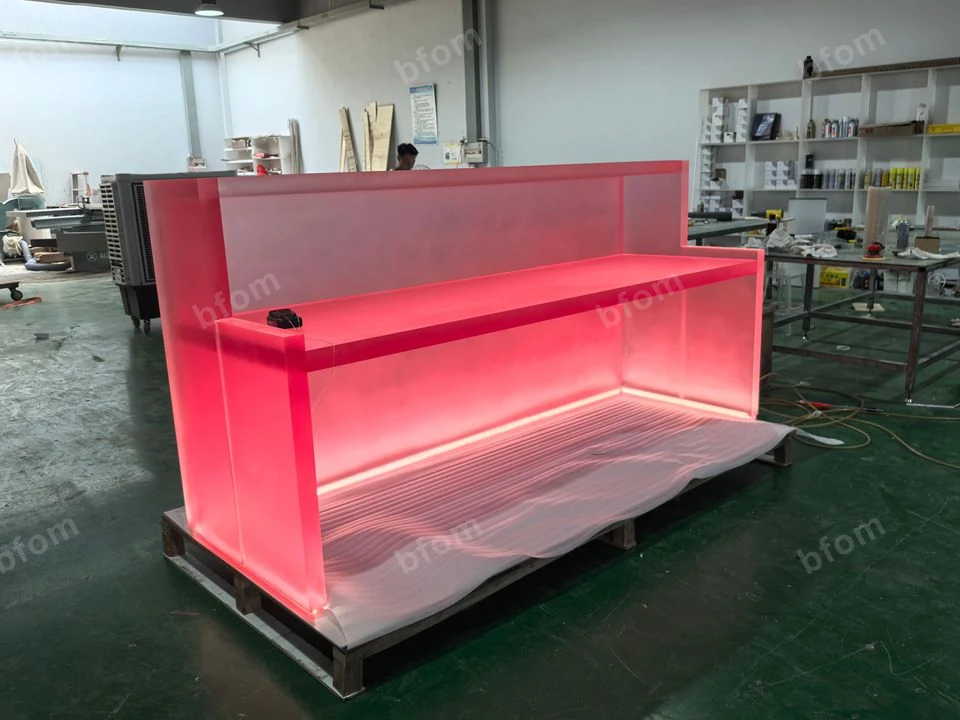
These are planning categories, not universal structural details. Panel thickness alone does not establish that a fixing method is safe for a specific span, substrate or building requirement.
Define substrate, panel joints, edge returns, access to fixings and whether the wall is front-lit or backlit. Adhesive and mechanical methods have different tolerance and removal implications.
Ceiling panels are overhead components. Mechanical retention, framing, seismic conditions, service access and the weight of any lighting assembly require review by the responsible installer or engineer.
Support may use top and bottom channels, frames or purpose-made hardware. Open edges, panel weight, lateral movement and joint appearance must be resolved on the shop drawing.
Shelves, doors and cabinet faces need appropriate substrate and edge support. Avoid placing fixing holes where stress, visible fasteners or light transmission will be unacceptable.
Allow for heat management, driver access, cable routes, mounting hardware and maintenance. A powered mock-up is the reliable way to review hotspots and visible internal components.
The decorative resin skin should be detailed with the structural substrate, returns, joints and edge treatment. The panel should not be assumed to provide structural support unless specifically engineered.
UV exposure, thermal movement, drainage, wind load, fixing corrosion and local facade requirements must be reviewed. External use needs a project-specific build and approval path.
Confirm LED type, spacing, output, colour temperature, cavity depth, diffusion and service access. Approve a representative powered sample where colour or light uniformity is critical.
Provide labelled panels, the approved panel schedule, fixing coordination drawing and finish-specific handling and cleaning instructions. Confirm who is responsible for installation acceptance.
Send dimensioned elevations, section details, substrate, fixing locations, edge finishes, panel joints, LED layout, access requirements and the sequence of installation. Mark the visible face and direction of any pattern or gradient.
The internal installation case deck contains project examples, early layout slides and commercially sensitive hardware details; it is not published as a universal manual. A project-specific installation pack can be discussed with the quotation.
Download the adhesive installation guide for that fixing family, then send the drawing for a project-specific review.
Download installation guide